
Categories
Buying, Pacific NW, Selling, Washington HomesPublished September 1, 2026
The Rise of Daylight Basements in Hillside PNW Homes

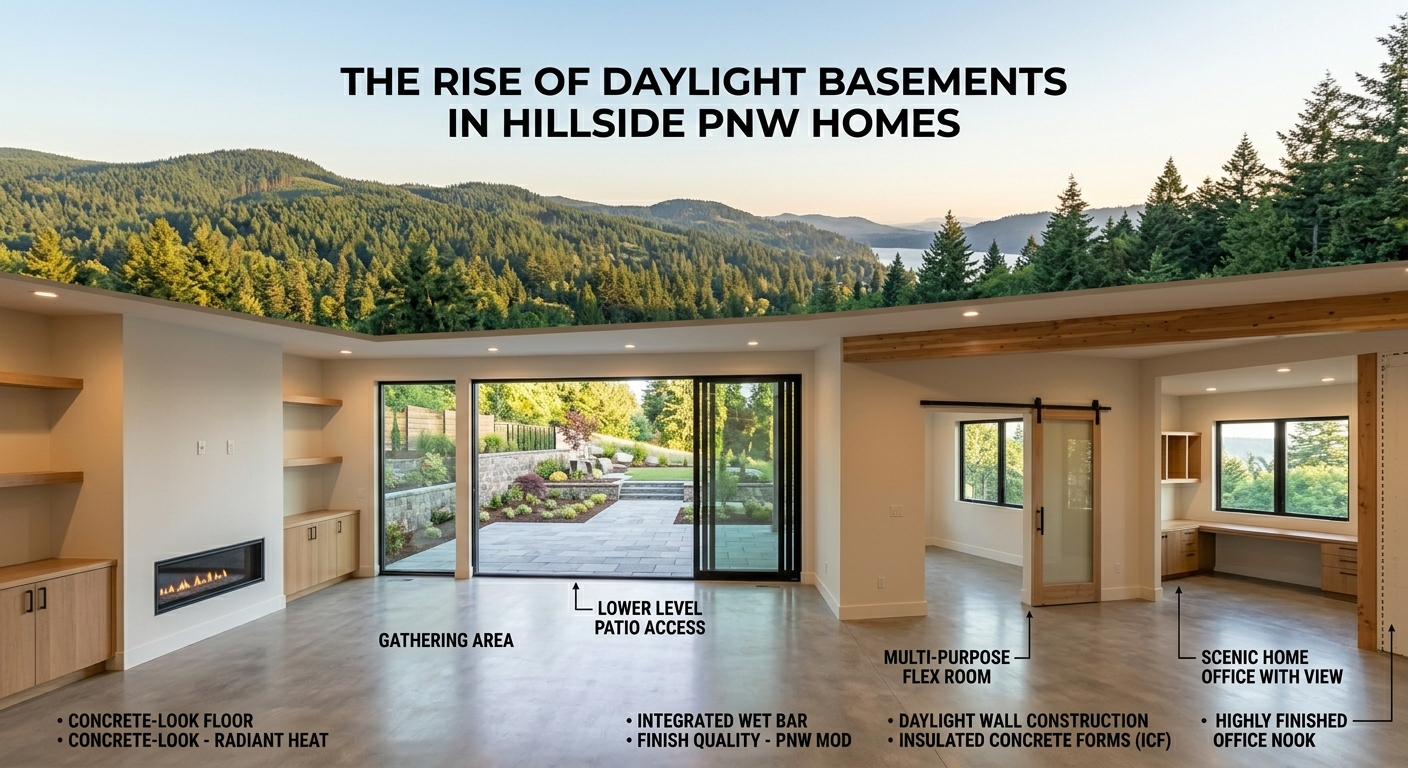
Maximizing Hillside Living: The Value of a Northwest Daylight Basement
Because much of the topography in Lake Oswego, Southwest Portland, Camas, and Happy Valley features rolling hills and river bluffs, local builders frequently construct homes into sloped lots. This architecture creates one of the most desirable floor plan features in Pacific Northwest real estate: The Daylight Basement.
Unlike dark, traditional underground basements found in the Midwest or East Coast, a daylight basement features full size windows and exterior sliding doors along the downhill side, flooding the lower floor with natural light.
Why Buyers Love Daylight Basements A daylight basement offers incredible versatility for growing families and multi generational living arrangements.
- Independent Living Space: Because daylight basements include a private exterior door, they can easily be transformed into a self contained guest suite, a home office, or a rental ADU with a kitchenette.
- Natural Separation of Noise: Perfect for media rooms, home gyms, or kids play areas, keeping daily noise away from the main floor living spaces.
- Direct Yard Access: Sliding doors lead directly out to lower covered patios, fire pits, and terraced backyard gardens.
What Sellers Need to Highlight When Marketing If your home features a finished daylight basement, marketing that extra square footage properly is key to capturing top dollar.
- Highlight Natural Light: Ensure window coverings are wide open during showings and use bright, warm lightbulbs to prove the lower level is bright and inviting.
- Emphasize Versatility: Stage the lower level as a distinct, functional zone, such as a second primary suite or a high end entertainment lounge.
Frequently Asked Questions
- Does a daylight basement count toward total square footage when selling? Yes, as long as the daylight basement is fully finished and heated to standard residential building codes, it is included in the home's total finished square footage.
- How do you prevent water intrusion in a hillside daylight basement? Proper exterior water management is critical, including functional French drains, well maintained gutters, and sloping the exterior ground grade away from the upper foundation walls.
- Is a daylight basement cheaper to build than a second story? On a sloped lot, building a daylight foundation is often more cost effective than extensive grading, allowing builders to add usable square footage under the main roofline.
Searching for a view home with a finished daylight basement? We know where to find the finest hillside properties across the region.
Call us today to schedule your tour!
Call: (503) 300-6614
We Can Help You Sell Your Home
Where luxury is an experience, not just a price point
or another way